
Home / Closet Cases / Garage Storage Guide
Garage Storage · 8 min readThe Complete Guide to Custom Garage Storage Systems
If you can't park in your garage, you're not alone — and you don't need a bigger garage, just a smarter one. Here's how to plan a custom garage storage system that finally reclaims the floor.
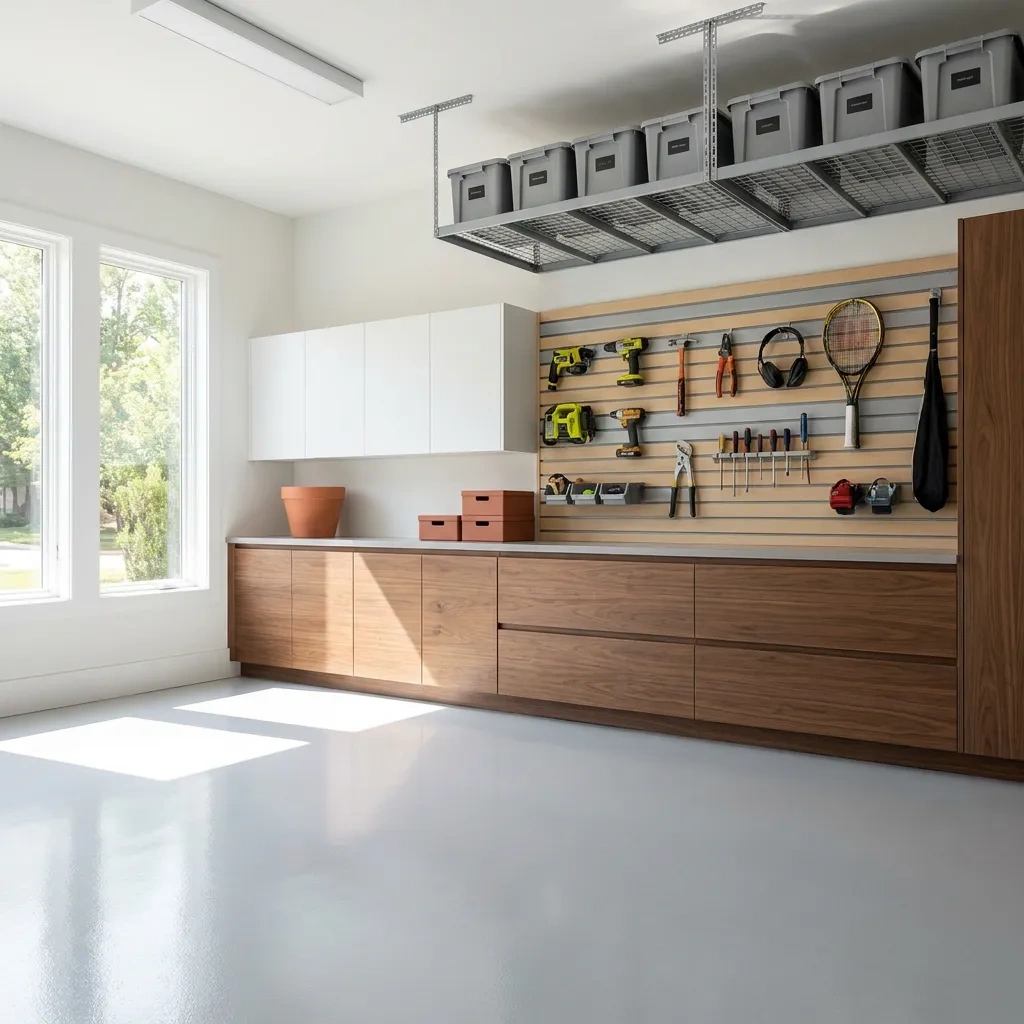
The average garage holds thousands of dollars of tools, gear and seasonal items — usually in a chaotic pile that swallows the parking spots. The fix isn't a weekend of plastic bins; it's a planned custom garage storage system that uses three zones working together. Here's how to think about each one.
Zone 1: Floor cabinets
Cabinets are the backbone of any serious garage system. They hide clutter behind doors, protect items from dust and weather, and give you a clean, finished look. Choose durable, moisture-resistant cabinets on legs or casters so you can clean underneath, and add a workbench countertop for projects.
Zone 2: Slatwall & pegboard for tools
Wall-mounted slatwall turns vertical space into flexible, reconfigurable storage. Hooks, baskets and brackets hold everything from rakes to power tools and bikes, all visible and within reach. Because it's modular, slatwall adapts as your gear changes.
- Floor cabinets — heavy, messy or valuable items, behind doors.
- Slatwall / pegboard — hand tools, sports gear and frequently used items.
- Overhead racks — seasonal bins, luggage and holiday décor.
- Workbench — a durable surface for projects and repairs.
Zone 3: Overhead racks
The space above the garage door and along the ceiling is perfect for items you only touch a few times a year — holiday decorations, camping gear and totes. Ceiling-mounted racks get those bins off the floor and out of the way without sacrificing a single usable shelf below.
Plan the garage in three zones — floor, wall, ceiling — and the cars finally fit.
Design around how you actually use the space
A gardener, a woodworker and a family with three kids' worth of sports gear all need very different garages. That's why custom beats off-the-shelf: your system is mapped to your real inventory, your ceiling height and your door swing. During a free design, we plan every cabinet and hook before anything is built.
Don't forget the floor and lighting
An epoxy-ready layout and bright LED lighting complete the transformation — the same details that make a boutique walk-in closet feel premium apply in the garage too. The goal is a space that feels like an extension of your home, not an afterthought.
What it costs & how to start
A custom garage storage system typically ranges from $2,000 to $8,000+ depending on the mix of cabinets, slatwall, racks and countertops — and installs in as little as a day. The best first step is a free design so you can see the finished garage and an exact price before committing. Ready to park inside again? Browse all our custom storage services or book below.
See the finished layout and price before you commit.