
Home / Closet Cases / Keith & Irena's Office Storage Wall
Customer Project · 5 min readKeith & Irena's Floor-to-Ceiling Office Storage Wall
Keith and Irena have a beautiful home — the kind you walk into and immediately love. It had just one catch: almost nowhere to put anything. Like a lot of gorgeous houses, it was long on charm and short on closets. Here's how a single floor-to-ceiling storage wall in the home office gave them the storage the house was missing, without losing an ounce of that charm.
The problem: a beautiful home with nowhere to store anything
Keith and Irena's house is genuinely lovely — thoughtful finishes, warm hardwood floors, great light. But it was built with barely any closets or dedicated storage. That's more common than you'd think, especially in older homes and custom builds where square footage went toward living space and character instead of utility rooms. Day to day it meant seasonal items, linens, office supplies and everything-else living in boxes and borrowed corners. They didn't want to give up a bedroom or bolt on an addition. They just needed real storage — and they had one underused wall in the home office that was doing nothing but holding up paint.
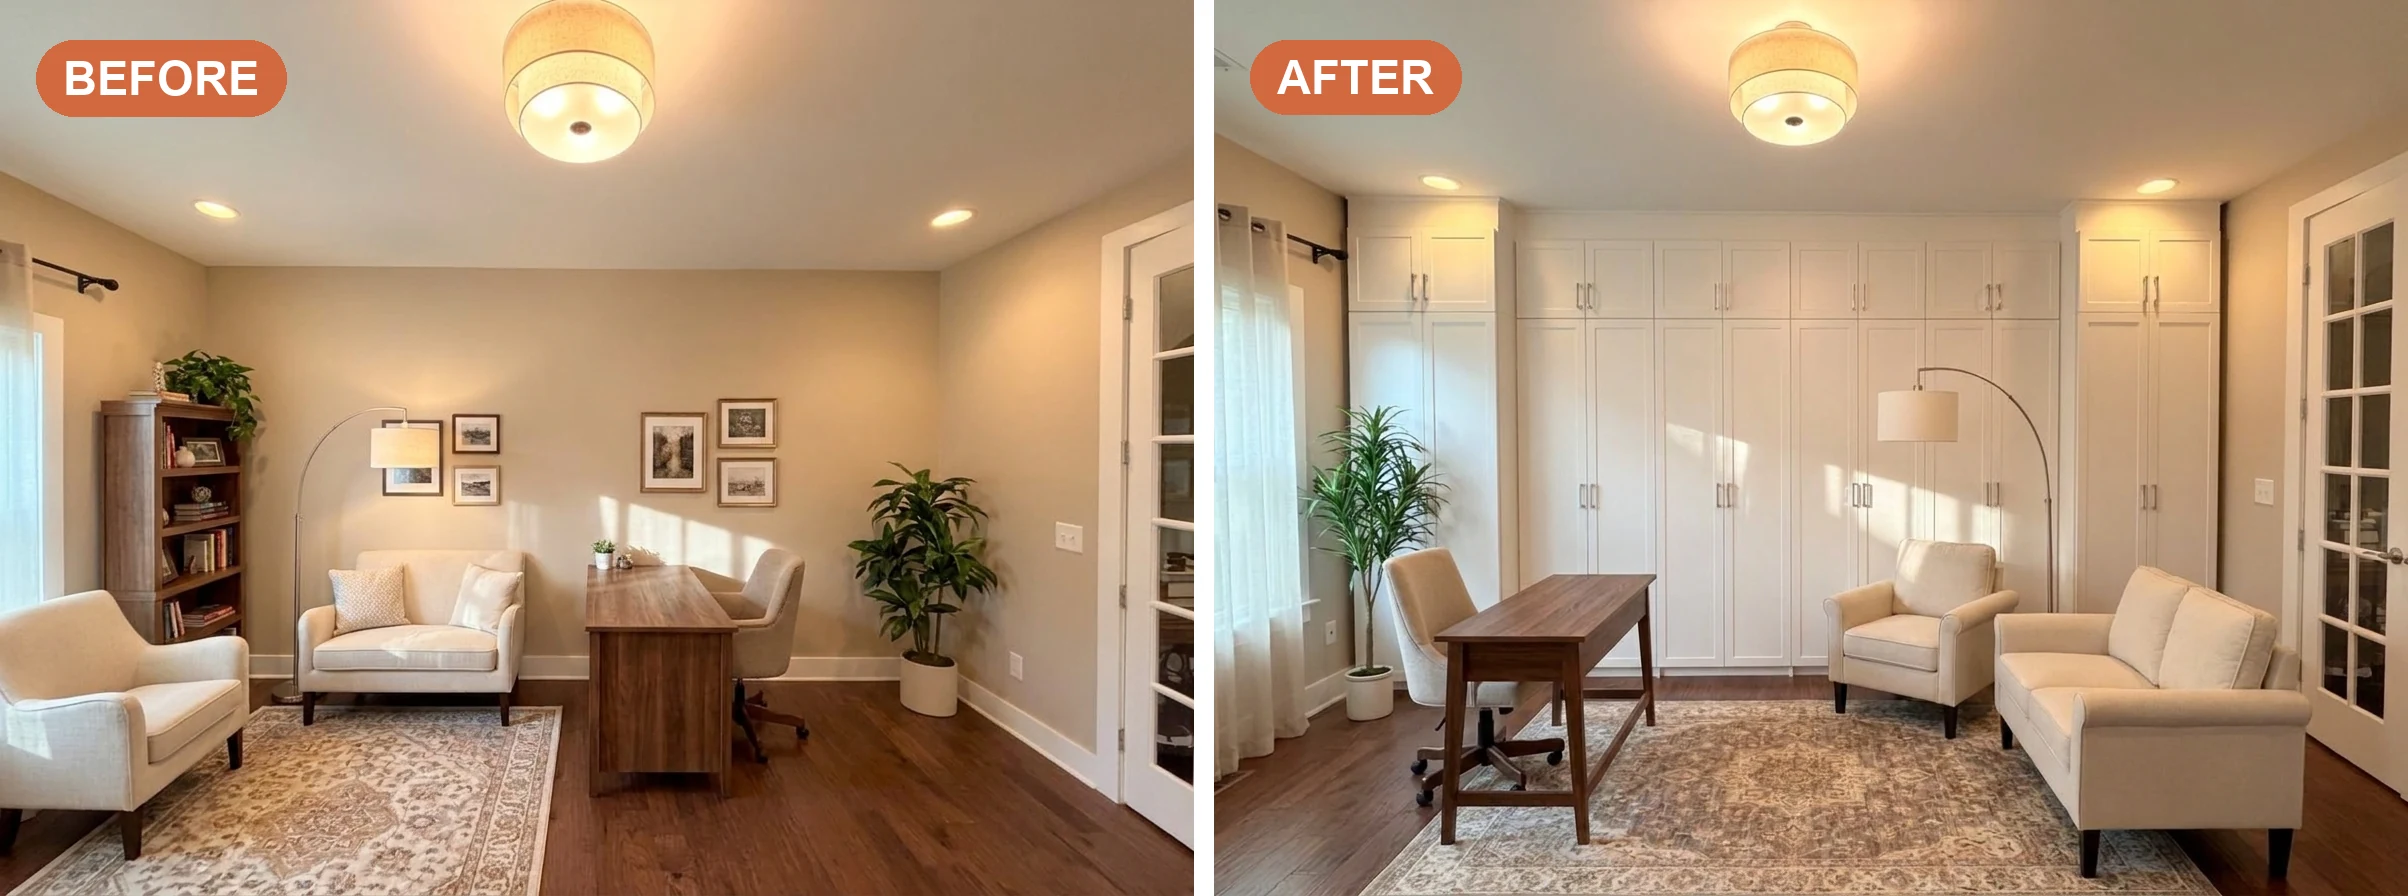
The solution: a floor-to-ceiling storage wall in the office
We turned that blank office wall into a full floor-to-ceiling storage wall — a wall of custom cabinetry that looks like it was part of the original architecture. Because it goes all the way to the ceiling, it captures the storage most closets throw away: that top foot or two of dead air above the shelf. Every inch of the wall, floor to crown, is now working storage.
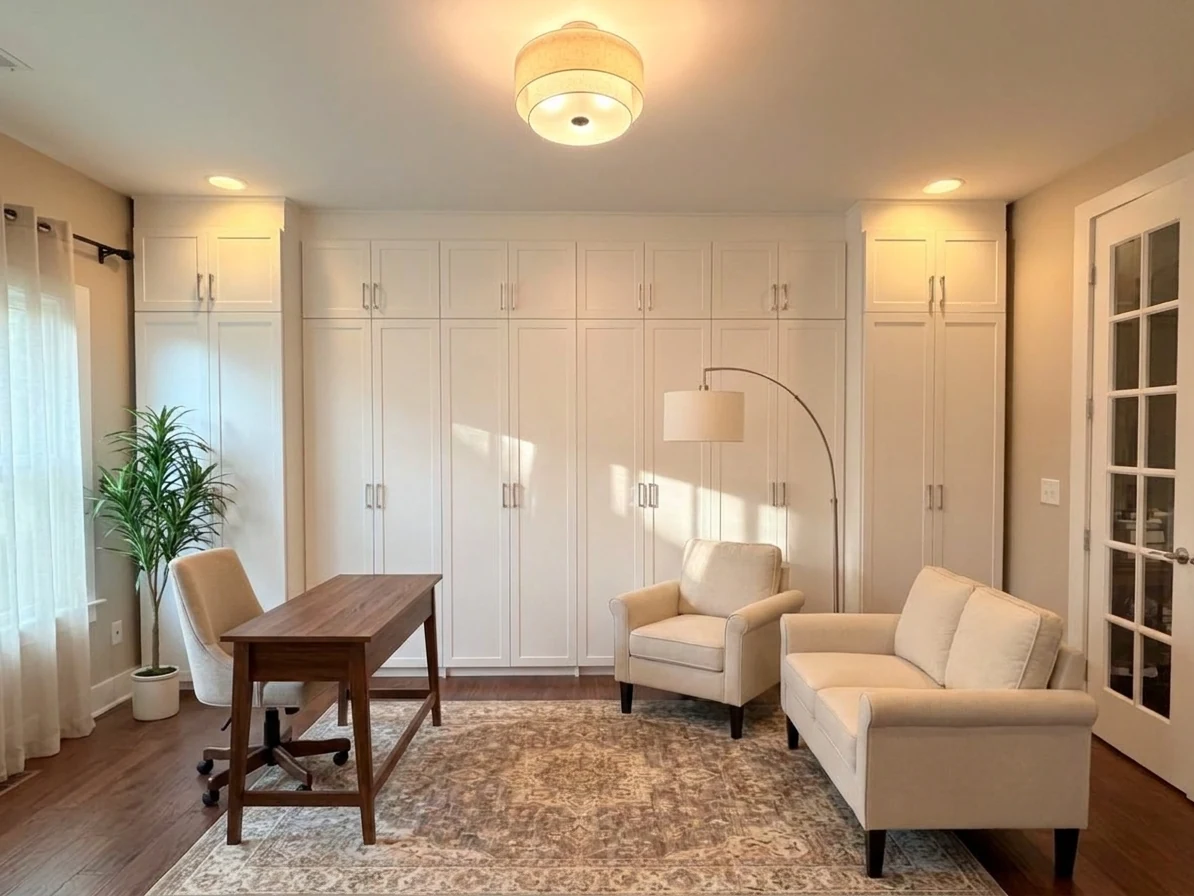
Smart depths: 22 inches on the ends, 14 in the middle
The detail that makes this wall work so well is that it isn't one flat depth. We ran the end towers at a full 22 inches deep — deep enough to hang clothing on a rod and stow bulky, oversized items — and stepped the middle sections back to 14 inches for folded goods, bins, files and everyday storage. Mixing the depths does two things: it gives Keith and Irena true hanging capacity where they need it, and it keeps the run from feeling like it's marching out into the room. The wall stays elegant and shallow through the center, and quietly deepens at the ends where the heavy lifting happens.
Added upper cabinets for even more
To squeeze every bit of usable space out of the height, we added a bank of upper cabinets across the top. Those uppers are perfect for the things you don't reach for every day — seasonal décor, keepsakes, overflow — while the tall lowers stay in easy reach for daily use. It's the difference between a wall of cabinets and a wall that actually holds a household's worth of stuff.
The house didn't need more rooms. It needed one wall to finally start pulling its weight.
The finishing touches: soft-close hinges & Shaker doors
Two details complete the look and the feel. Every door swings on soft-close (slow-close) hinges, so nothing slams — each door eases shut quietly, the way high-end cabinetry should, and the mechanism protects the doors and frames for the long haul. And we finished the whole wall in clean Shaker-style doors: a simple recessed panel with a flat frame that's timeless enough to belong in any home. Painted to match the trim, the result reads as a built-in feature of the house — not a row of storage cabinets someone added later.
The payoff: the storage the home was always missing
One wall. One room they were already using. And Keith and Irena went from hunting for a place to put things to having a floor-to-ceiling home for all of it — hanging space, folded space, bins, files and seasonal overflow — behind a wall of cabinetry that makes the office look even better than before. That's exactly the kind of project we love: real, usable storage that respects the home it lives in.
Wondering what something like this would cost in your home? Take a look at our custom closet & storage cost guide, browse more customer before-and-afters, or see the range of closets, offices, garages and storage systems we build.
Short on closets in your own home?
If your house is beautiful but light on storage, an office storage wall — or a built-in on any spare wall — might be the simplest fix there is. Bring us the room and we'll design custom storage around the way you actually live. Your in-home design consultation is free, and you'll see a photorealistic layout and an honest price before you commit. We're family-owned and proud to serve Nashville and all of Middle Tennessee.
Floor-to-ceiling custom storage walls with soft-close Shaker cabinetry. Free design, honest pricing.