
Home / Closet Cases / Walk-In Closet Ideas
Walk-In Closets · 5 min readWalk-In Closet Design: What Makes One Feel Like a Boutique?
Less of the boutique feel comes from the extras than you'd think. A walk-in gets there when every wall has a job: hanging sorted by length, drawers where the dresser used to be, shoes you can see, and shelving that runs all the way up. The island, the lighting and the glass fronts come after that, if the room and the budget have space for them.
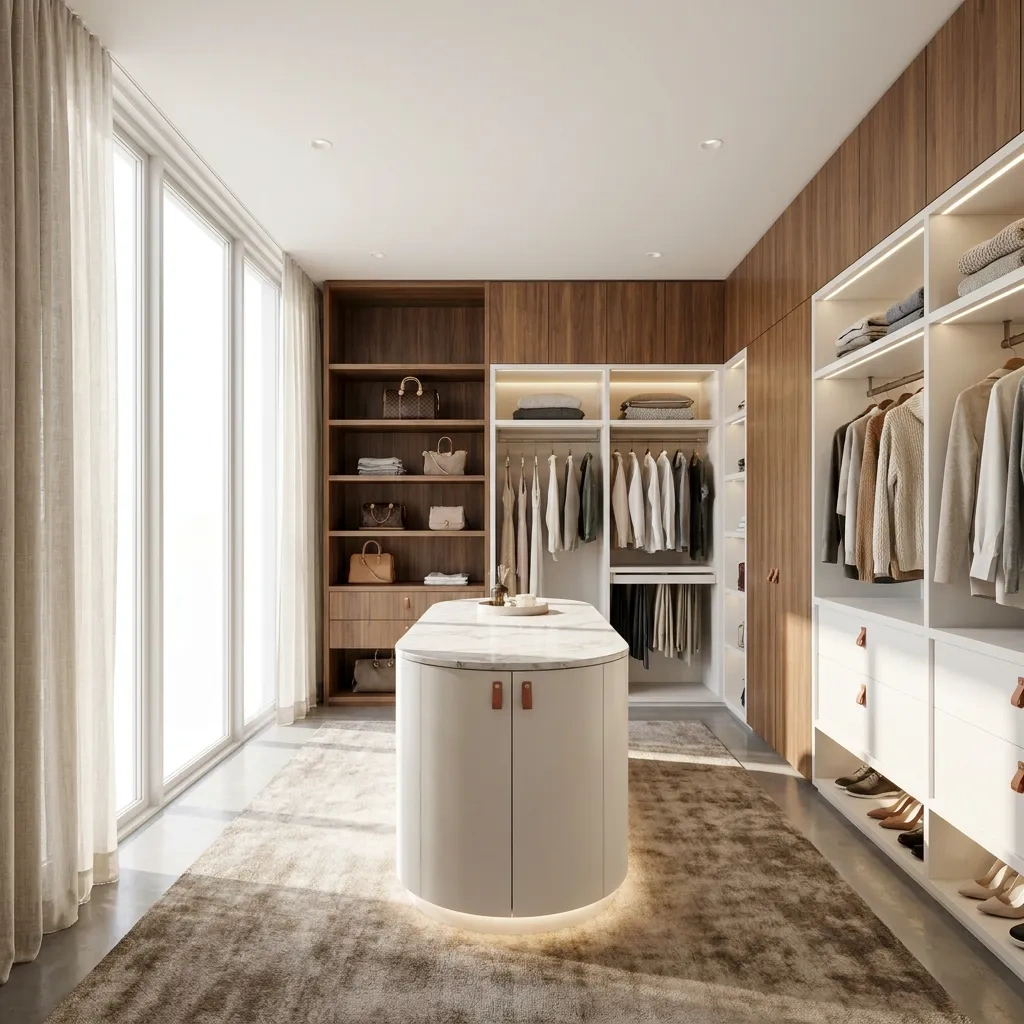
The closet we point to most is a large primary walk-in we finished for $6,700, after the national brands had quoted the homeowner $12,000 to $17,000. Nothing on its list is exotic. Double-hang, a long-hang section, banks of drawers, a wall of shoes, shelves to the top. It still reads like a dressing room, and most of what follows starts from it. The rest comes from what we'd add when a room is bigger or a budget's looser.
Where does a walk-in closet design start?
With the hanging, because it takes the most wall. Sort what you own by length before anyone draws a thing. Shirts, and trousers folded over a hanger, are short enough to stack two rods high, and a double-hang section does exactly that: one rod over another, twice the hanging on the same stretch of wall. Dresses, coats and anything full-length need a long-hang section. In the $6,700 closet the double-hang runs through the center sections and a single long-hang section takes the rest.
The secret to a boutique closet isn't more space — it's a system designed for your exact wardrobe.
Do you still need a dresser with a walk-in?
Not if the closet has drawers. In that same closet, several drawer banks took over the dresser's whole job. Sweaters, socks and accessories live where you get dressed, and the bedroom loses a piece of furniture. Matching drawer fronts help too. They make a wall of storage look built in rather than bolted on.
How should shoes be stored in a walk-in?
Where you can see them. Angled shelves tip each pair toward you, so nothing hides at the back and nothing lives in a box on the floor. That homeowner got a full wall of them. Own fewer pairs? A narrow column of angled shelves does the same work in less room. Either way, plan around what you actually wear. Boots, heels and sneakers don't want the same height.
What should go above the top shelf?
Bins, mostly. A single rod with one shelf over it leaves the top of the wall empty, and that's space you've already paid for. Carry the shelving to the ceiling and it becomes the home for seasonal clothes, spare bedding and the things you reach for twice a year. We build shelves 14 inches deep as standard, where a lot of systems stop at 12, so folded stacks and bins get more room. The trade-offs are in 12-inch vs. 14-inch shelf depth.
Is a closet island worth it?
In a big enough room, yes. You get a folding surface on top and drawers underneath for watches, belts and folded denim, and the whole room changes character. You're standing in a dressing room instead of a hallway of rods. Put a stone or butcher-block top on it and it's the centerpiece. The catch is floor space: an island needs walking room on every side. In a narrower walk-in, another drawer bank on the wall may do more for you.
How should a walk-in closet be lit?
In layers. One ceiling fixture puts your own shadow on whatever you're reaching for. Pair recessed lights overhead with LED strips under the shelves, and puck lights inside any glass-front cabinets. Make every layer LED. ENERGY STAR rates LED lighting up to 90% more efficient than incandescent bulbs, and the Department of Energy's LED basics give good LED products 30,000 to 50,000 hours. That's a long time before anybody needs a ladder in your closet.
Glass fronts, open shelves or closed drawers?
Some of each. Open shelving shows off the pieces you like and breaks up a long run of cabinetry. Closed drawers hide the everyday stuff. Glass- or acrylic-front drawers land in between, keeping sweaters, handbags and jewelry visible while the dust stays out. Use them for a few things you want to see. Not everything.
Which finishes hold up?
The $6,700 closet is clean white melamine, which the Composite Panel Association now calls thermally fused laminate: a décor paper fused to a particleboard or MDF core. White keeps a closet bright. Warm wood grains and soft greiges work just as well and don't date quickly. Hardware is where you can take a chance, brushed brass or matte black, because pulls are the easiest thing in the room to change later.
What finishing touches are worth it?
A full-length mirror comes first. Then somewhere to sit: a small bench or an upholstered ottoman makes putting on shoes easier and turns the closet into a room you stay in for a minute. A pull-out valet rod earns its place too, holding tomorrow's outfit or the dry cleaning on its way out the door. None of these cost much next to the cabinetry.
Where do you start with your own?
With what you own and the room you have. Count your long-hang pieces, your folded stacks and your shoes, then bring those numbers to a free design visit. We'll measure, lay out every wall in 3D and price it before anything is built. Want a before-and-after? The Fraleys' master walk-in went from crowded wire rods to double-hang, drawers and a shoe wall. Budgets are in the custom closet cost guide. Working with a reach-in instead? Our guide to maximizing a small reach-in closet scales the same thinking down, and the same custom closet system craftsmanship goes into a custom garage storage system.
Sources
- ENERGY STAR: Learn About LED Lighting
- U.S. Department of Energy: LED Basics
- Composite Panel Association: Thermally Fused Laminates
No pressure, no obligation, just a clear plan and an honest price.